Homelife/Miracle Realty Ltd. — Jinay Shah & Dev Shah
Distrikt Trailside
Final PhaseSave up to $130,000

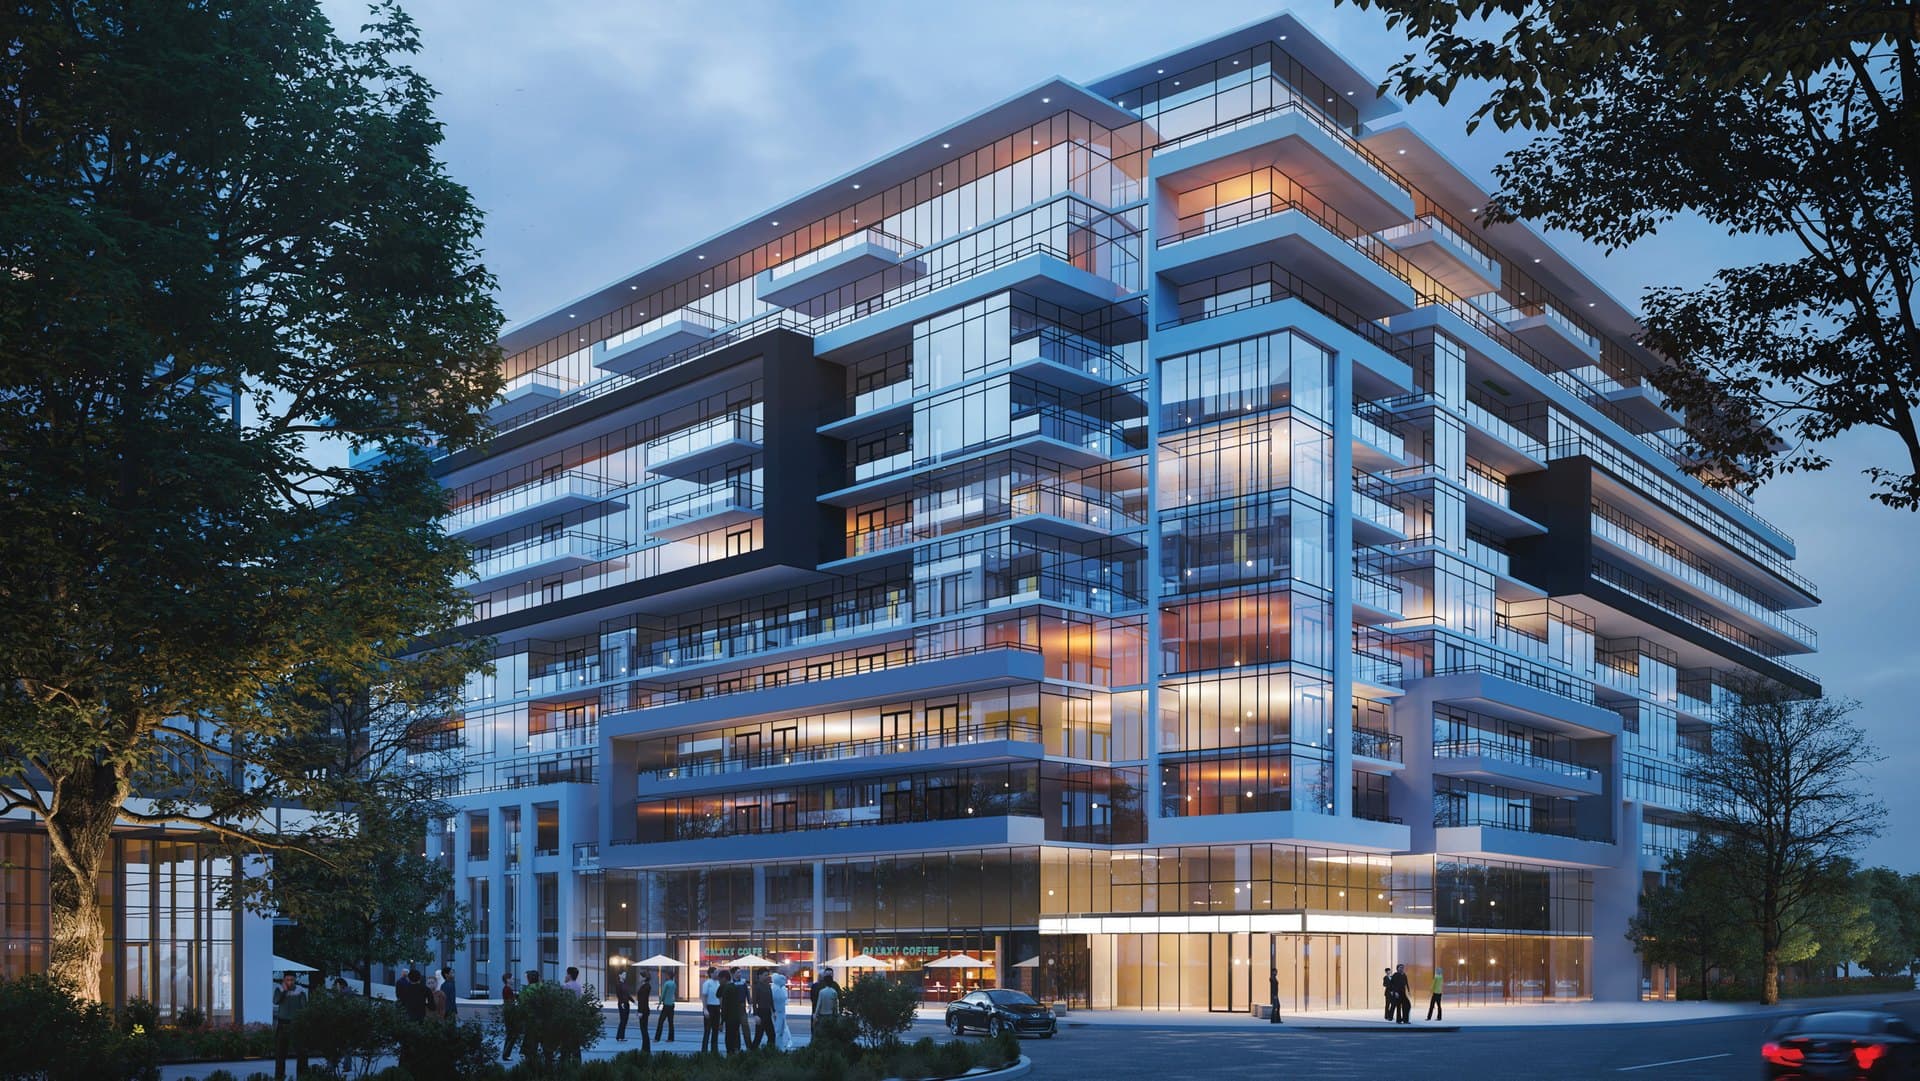
Distrikt Trailside — Move-In Ready in Oakville

A 10-storey master-planned mixed-use community at Dundas & Neyagawa with finished suites, included parking, and HST in the price.

From $390K
Inquire Now
Starting
$389,900
Suites
1B – 3B + Towns
Occupancy
Move-In Ready
Deposit
5% Down
Move-in ready suites$0 Development Charges$0 Occupancy FeesParking & Locker included
Incentives
  • HST rebate savings of up to $130,000$130,000
  • HST included in purchase price
  • $0 development charges
  • $0 occupancy fees
  • Parking & locker included
  • Assignment available

Distrikt Trailside is a finished, master-planned community at Neyagawa Blvd and Dundas St W in Oakville, built across two 10-storey mid-rise buildings plus a collection of three-storey townhomes on a six-acre site. Designed by Kirkor Architect + Planners, the mixed-use project offers a wide variety of unit types and layouts, with interiors by award-winning firm figure3 and landscape design by Adesso. Phase 1 (405 Dundas) and Phase 2/2.0 (395 Dundas) are now offering move-in ready inventory — buyers can tour a finished suite, sign at 5% down, and close.

The pricing structure is the story here. Suites start at $389,900 for a 1-bedroom and run through 3-bedroom layouts above 1,400 sq ft, with HST included in the purchase price, $0 development charges, $0 occupancy fees, and parking and locker bundled into every suite. Distrikt Trailside 2.0 offers a total of 349 suites with nine to 10 ft. ceilings, and over 15,000 sq. ft. of indoor and outdoor amenity space. Maintenance is estimated at $0.61/sq ft with hydro, heat and water individually metered.

Location is the second story. Trailside 2.0 is within walking distance of community centres and sports complexes, restaurants and retail, multiple highly ranked schools, and is within 5 km of the Oakville GO Station. The site sits minutes from the QEW, Highway 403 and Highway 407, with the future Oakville BRT corridor planned along Dundas. There are lush green spaces nearby including parks and over 200 kilometres of natural trails for residents to explore, including Lions Valley Park, Morrison Valley Trail, Great Lakes Waterfront Trail, Bronte Bluffs Park, Lakeside Park, Sixteen Mile Sports Complex, Glen Abbey Golf Club and Oakville Golf Club.

For end-users, this is a rare chance to buy a finished new-build at pre-construction-style terms. For investors, the project is assignment-eligible, with property management and leasing services available — useful in a market where most pre-con stock won't close for years.

Why this project?

01

Move-in ready with 5% down

Finished suites at 395 and 405 Dundas are available to tour and close immediately — only a 5% deposit is required, with no waiting for delayed occupancy.

02

$0 dev charges, $0 occupancy fees

Development charges and occupancy fees are both waived on every suite, and HST is included in the purchase price — saving buyers up to $130,000 versus comparable new builds.

03

Parking and locker included

Every suite includes a parking spot and locker — 3-bedroom suites and townhomes include two of each. Real value baked in at the listed price.

04

Kirkor + figure3 design

Architecture by Kirkor and interiors by award-winning firm figure3, with Italian Trevisano kitchens, quartz counters and 9-ft ceilings (10-ft on penthouse levels).

05

15,000+ sq ft of amenities

Double-height lobby with 24-hour concierge, double-height fitness studio, 6th-floor lounge, private dining, games room and outdoor terraces with BBQs and trellised dining.

06

Oakville location, GTA connectivity

Minutes to QEW, 403 and 407, within 5 km of Oakville GO, and walkable to Fortinos, SmartCentres and Oakville Place — in one of Canada's most-livable cities.

The project

6 images

Suite mix

  • 1B/1B
    494 · $389,900
    Phase 2 — parking + locker included
  • 1B+Den/1.5B
    709 · $507,900
    Phase 1
  • 2B/2B
    767–859 · $576,900
    Includes parking + locker(s)
  • 2B+Den/2B
    1,015–1,140 · $690,900
    Available across both phases
  • 3B/2B
    1,070–1,216 · $788,900
    2 parking + 2 lockers included
  • Townhome 2B/2.5B
    1,055–1,378 · $642,900
    Phase 1 townhome collection

Deposit structure

  1. 1
    On signing
    5% of purchase price

Location

Distrikt Trailside sits on a 6-acre site at Neyagawa Blvd & Dundas St W in north Oakville, minutes from the QEW, Hwy 403 and Hwy 407 and within 5 km of Oakville GO Station. The neighbourhood pairs verdant parks and ravines with walkable retail and some of the region's top-ranked public and private schools.

Transit
  • Within 5 km of Oakville GO Station (Lakeshore West)
  • Bronte GO Station under 15 minutes
  • Minutes to QEW, Hwy 403 and Hwy 407
  • Future Oakville BRT corridor along Dundas
Schools
  • White Oaks Secondary School (IB)
  • St. Thomas Aquinas Catholic Secondary School (IB)
  • Appleby College
  • MacLachlan College
  • Sheridan College — ~9 min
Retail & dining
  • Oakville Place Shopping Centre (100+ stores)
  • SmartCentres Oakville
  • Fortinos
  • Real Canadian Superstore
  • Cineplex Cinemas Winston Churchill

Amenities

24-hour concierge lobby
Double-height fitness studio
Yoga & Pilates indoor/outdoor spaces
Party/residents' lounge with fireplace
Bar & catering kitchen
Private dining room
Games room
Outdoor terrace with BBQs
Pet washing station
Parcel storage & mail room
Ground-floor retail
EV charging infrastructure
About the builder

Distrikt Developments

Distrikt Developments has been designing and constructing homes across the GTA for over a decade, with a focus on residential land and multi-family properties. Distrikt is proud to be developing over 1,500 units in Oakville.

Questions

Only 5% down on signing. There are no further scheduled deposit instalments — the project is move-in ready.

Ready to learn more about Distrikt Trailside?

Pricing, floor plans, and first-look access — direct from Jinay.

Inquire Now