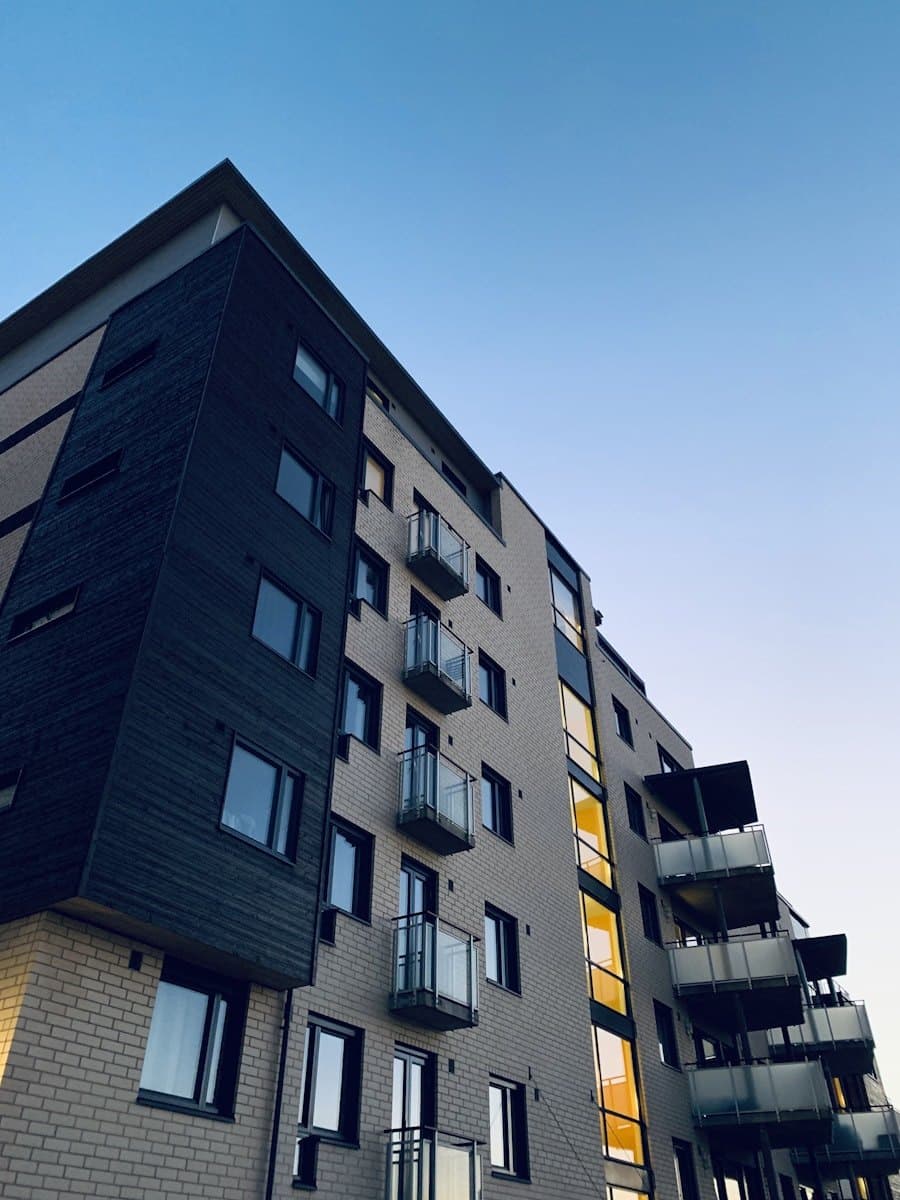
Cumberland Suites: Yorkville's Boutique 32-Storey Address
A Lifetime Developments tower at 89 Cumberland delivering 720–2,940 sq ft residences steps from Holt Renfrew and Bloor-Yonge transit.
- Capped development charges ($25K cap)— $25,000 cap
- Free assignment
- Right to lease during interim occupancy
- Free Miele appliance package upgrade
Cumberland Suites is a 32-storey boutique condominium from Lifetime Developments rising at 89 Cumberland Street, in the centre of Toronto's Yorkville. The tower offers a tightly curated mix of one-bedroom-plus-den, two-bedroom, two-bedroom-plus-den, three-bedroom, and penthouse residences ranging from 720 to 2,940 sq ft — sizes that are increasingly rare in new downtown Toronto product and aimed squarely at end-user buyers trading up from older Yorkville stock.
The address sits within a few minutes' walk of Holt Renfrew, Whole Foods, Yorkville Village, and the Bloor-Yonge subway interchange — a location that registers a perfect 100/100 Walk Score and 100/100 Transit Score. For investors, that proximity is the underwriting case: Yorkville continues to command the highest per-square-foot rents in Toronto, and supply at this scale of suite is thin.
Design cues lean unapologetically luxury: a Hermès-inspired double-height lobby, a limestone-clad façade, Italian-crafted interior details, and private elevator access on penthouse floors. The amenity program is built for owner-occupiers rather than churn — an indoor saltwater pool with cold plunge, a 3,500 sq ft fitness centre with personal training, a private dining room with a chef-curated tasting space, a cigar lounge with humidor, a Yorkville-facing landscaped terrace, and 24/7 concierge plus valet.
Pricing opens at $1,250,000 with VIP-broker terms including capped development charges ($25K cap), free assignment, the right to lease during interim occupancy, and a complimentary Miele appliance package upgrade. Occupancy is targeted for Q2 2029, giving buyers a four-year runway on deposits before close.
Why this project?
Yorkville address, walkable to everything
Steps from Holt Renfrew, Whole Foods, and Yorkville Village, with perfect 100/100 Walk and Transit scores at the Bloor-Yonge interchange.
End-user suite sizes
Residences from 720 to 2,940 sq ft across 32 storeys, including 3-bedroom and penthouse layouts that are scarce in new Toronto inventory.
Hermès-inspired arrival experience
A double-height lobby with limestone-clad façade and Italian-crafted detailing sets the tone before residents reach their floor.
Penthouse-floor private elevators
Upper-level residences are served by private elevator access, giving penthouse owners a hotel-grade level of separation.
Amenity program built for owners
Indoor saltwater pool with cold plunge, 3,500 sq ft fitness centre with personal training, chef-curated private dining, and a cigar lounge with humidor.
VIP-launch terms
Capped development charges at $25K, free assignment, right to lease during interim occupancy, and a free Miele appliance package upgrade.
The project
6 imagesSuite mix
- 1B+den720+ · $1.25MEntry pricing at VIP launch.
- 2B—
- 2B+den—
- 3B—Larger end-user layouts.
- Penthouseup to 2,940Private elevator access on penthouse floors.
Location
89 Cumberland Street sits in the centre of Yorkville, with Holt Renfrew, Whole Foods, and Yorkville Village within a short walk. The Bloor-Yonge subway interchange — where Line 1 meets Line 2 — is minutes away on foot, supporting the address's 100/100 Walk Score and 100/100 Transit Score.
- Walk to Bay Station (Line 2)
- Walk to Bloor-Yonge interchange (Lines 1 & 2)
- Transit Score 100/100
- Holt Renfrew
- Whole Foods
- Yorkville Village
- Mink Mile (Bloor Street designer retail)
Amenities
Lifetime Developments
Lifetime Developments is a Toronto-based builder with more than four decades of experience shaping the city's residential landscape, with prior Yorkville-area work including The Yorkville Condominiums at 32 Davenport Road.
Questions
Ready to learn more about Cumberland Suites?
Pricing, floor plans, and first-look access — direct from Jinay.
Inquire Now