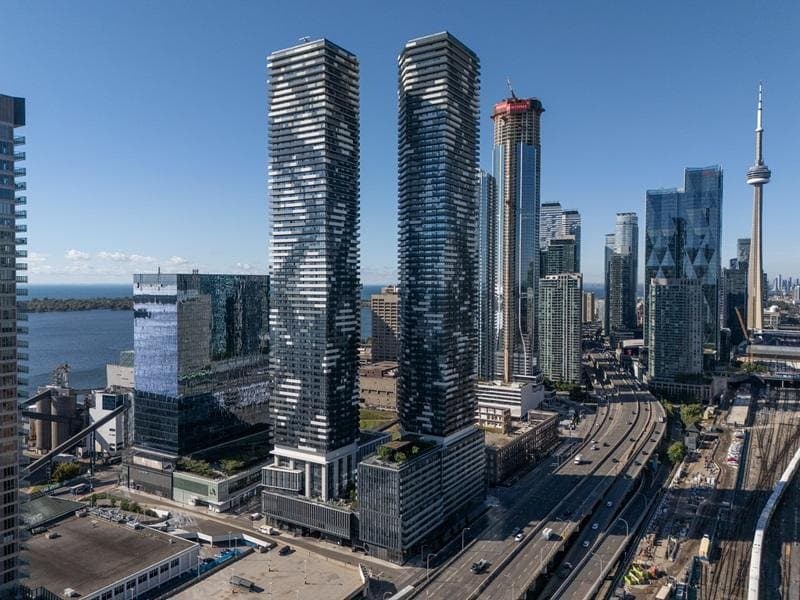
Sugar Wharf Phase 2: Toronto's Waterfront Supertall
Menkes returns to East Bayfront with three architectsAlliance towers, direct PATH access, on-site Loblaws, and a TDSB school in the podium.
- $20,000 decor credit— $20,000
- Capped development charges
- Right to lease during occupancy
- 1 free locker
Sugar Wharf Phase 2 is the next chapter of Menkes Developments' master-planned waterfront community on Queens Quay East, a site Menkes' partnership group acquired from the LCBO in 2016. With Phase 1's office tower and two condo towers now complete, Phase 2 turns to the parcel between the heritage LCBO façades and Yonge Street — the section of the East Bayfront that will define Toronto's lakefront skyline for the next decade.
Designed by architectsAlliance, Phase 2 brings three residential towers and more than 2,600 units to the site, including a purpose-built rental component of roughly 750 market and affordable suites. The podium has been planned in collaboration with the Toronto District School Board for an elementary school and with the City of Toronto for a daycare — two civic anchors that materially deepen long-term rental and resale demand for a building this dense.
For buyers, the underwriting story is location-led. The site carries a 100 Transit Score and a 95 Walk Score, sits a 10-minute walk from Union Station and the Financial District, and will plug directly into Toronto's PATH network — letting residents walk indoors from the lakefront to CIBC Square. Sugar Beach, the Martin Goodman Trail, the Toronto Islands ferry docks, and the new George Brown waterfront health-sciences campus are all within steps. Ground-level retail (approximately 70,000 sq ft, with a Loblaws on Level 1) handles daily errands without leaving the podium.
Phase 2 pricing starts at $799,000 with a VIP-launch incentive package that includes a $20,000 decor credit, capped development charges, the right to lease during occupancy, and one free locker. Suites range from 1-bedroom to 3-bedroom layouts across 484 to 1,920 sq ft, with Q4 2030 occupancy.
Why this project?
Direct PATH to Financial District
Phase 2's podium plugs into Toronto's weather-protected PATH network, giving residents an indoor walk to Union Station, CIBC Square, and the core.
TDSB school + City daycare in podium
A planned TDSB elementary school and a City of Toronto-partnered daycare are being designed into the Phase 2 podium — rare family-friendly infrastructure for a downtown high-rise.
Loblaws and 70,000 sq ft of retail
A Loblaws grocer on Level 1 anchors roughly 70,000 sq ft of ground-floor retail, so daily needs are handled without leaving the building.
Perfect 100 Transit Score
The 55 Lake Shore Blvd E site scores 100/100 for transit and 95/100 for walkability — a 10-minute walk to Union Station, GO Transit, and UP Express.
George Brown waterfront campus adjacent
The new George Brown waterfront campus sits next door, building a permanent student and faculty tenant base for investor units.
Menkes' final waterfront parcel
Phase 2 completes the 11.5-acre Sugar Wharf master plan on land originally purchased from the LCBO for $260 million — one of Waterfront Toronto's most consequential remaining sites.
The project
5 imagesSuite mix
- 1 Bedroom484+ · $799K
- 1 Bed + Den—
- 2 Bedroom—
- 2 Bed + Den—
- 3 Bedroomup to 1,920Largest layouts in the building
Location
55 Lake Shore Blvd East sits in Toronto's East Bayfront, a 10-minute walk from Union Station and the Financial District, with a 100/100 Transit Score and 95/100 Walk Score. Sugar Beach, the Martin Goodman Trail, and the Toronto Islands ferry docks are all walkable, and the podium will connect directly into Toronto's PATH network.
- 10-min walk to Union Station (TTC, GO, UP Express)
- Direct PATH network connection (planned)
- 504/510 streetcars at Queens Quay
- Transit Score: 100/100
- TDSB elementary school in Phase 2 podium (planned)
- City of Toronto daycare on-site (planned)
- George Brown College waterfront campus — adjacent
- Loblaws on Level 1 (on-site)
- Farm Boy at Sugar Wharf Phase 1
- LCBO flagship at 100 Queens Quay E
- Dark Horse Espresso Bar on-site
- St. Lawrence Market — short walk
Amenities
Menkes Developments
Founded by Murray Menkes in 1954, Menkes is a family-owned Toronto developer with more than 70 years of experience and landmark projects including Harbour Plaza, Four Seasons Toronto, and Sugar Wharf Phase 1.
Questions
Ready to learn more about Sugar Wharf East Phase 2?
Pricing, floor plans, and first-look access — direct from Jinay.
Inquire Now