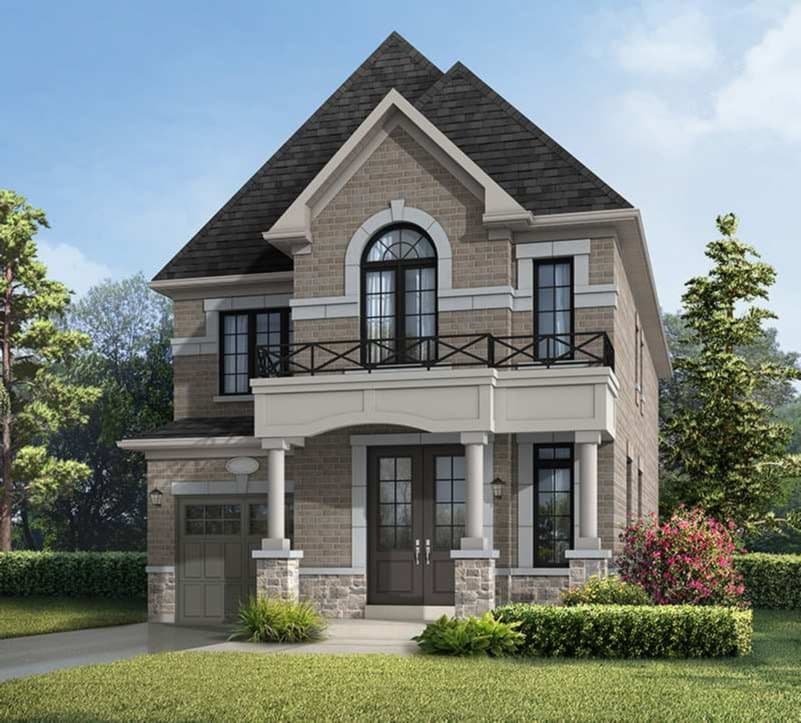
The Bright Side: Detached Homes in Mayfield Village
Remington Homes' freehold detached release on 32', 38' and 45' lots, steps from Sesquicentennial Park in North Brampton.
- HST rebate savings of up to $130,000— $130,000
- Platinum VIP pricing & floor plans
- First access to best availability
- Free lawyer review of purchase agreement
- Free mortgage arrangements
- Assignment available + leasing/property management
The Bright Side at Mayfield Village is Remington Homes' master-planned freehold community at Bramalea Road & Countryside Drive in North Brampton, anchored by a vibrant mix of 200+ lots beside Sesquicentennial Park. This release brings a limited collection of 32', 38' and 45' detached singles priced from $1,119,990 (HST included), with floor plans ranging from 1,922 to 2,926 sq ft and three- to four-bedroom layouts designed for growing families.
The product mix is unusually broad for a single phase: the 32' Tremblant opens the price list at 1,922 sq ft, the 38' Stratford offers an optional dual-master at 2,926 sq ft, and the 45' Charlotte tops out at 2,906 sq ft on the community's widest frontage. Phase 1 detached lots are already sold out — a strong absorption signal — and this Phase 1.3 release is positioned before the next price escalation.
For end-users, the spec sheet runs deeper than the typical Brampton detached: oak engineered hardwood on the ground floor, granite counters in the kitchen and every bathroom, 9' ceilings on the main (9'6" on 38' and 45' homes), frameless glass master ensuite showers on the wider lots, and a Smart Future Ready Home wiring package with smart lock, smart thermostat, three smart switches and water leak sensors included standard.
For investors, the freehold tenure means no condo fees, Remington offers a leasing and property management referral, and assignment is permitted. The deposit is structured over 150 days ($50K with offer plus four $25K instalments), and Tarion's 7-year structural / 2-year comprehensive warranty backs the build. Commuters reach downtown Toronto via Highway 410 in roughly 40 minutes, with Highways 407 and 427 also within reach.
Why this project?
Three frontages, one community
Choose from 32', 38' or 45' detached homes spanning 1,922 to 2,926 sq ft, with 3- and 4-bedroom plans including an optional dual-master Stratford.
HST rebate up to $130,000
Eligible purchasers can save up to $130,000 through the federal HST rebate program, subject to government criteria and program terms.
Smart Future Ready Home included
Every home ships with smart lock, smart thermostat, three smart lighting switches, two water leak sensors and two years of smart home app access — standard, not upgrade.
Assignment available
Remington permits assignment on this release, with free lawyer review of the purchase agreement and free mortgage arrangements offered through preferred partners.
Built by Remington — 65+ years
Remington Homes has been building communities across Southern Ontario for more than 65 years, making it one of the province's most established private developers.
Phase 1 sold out
Phase 1 detached lots have already absorbed in full — Phase 1.3 is the next opportunity at current pricing before the upcoming release.
The project
6 imagesSuite mix
- 32' Detached – 3 Bdrm (Tremblant 32-6)1,922 · $1,119,990Elevation C
- 32' Detached – 4 Bdrm (Bonavista 32-2)2,195 · $1,139,990Opt. 2nd – 4 Bdrm, Elevation A
- 32' Detached – 4 Bdrm (Golden 32-3)2,260–2,267 · $1,144,990Elevations B & C available
- 32' Detached – 4 Bdrm (Killarney 32-4)2,303 · $1,149,990Elevation B
- 38' Detached – 4 Bdrm (Adele / Bayfield / Stratford)2,326–2,926 · $1,274,990Stratford 38-6 offers optional dual master at 2,926 sq ft
- 45' Detached – 4 Bdrm (Charlotte 45-2)2,906 · $1,449,990Elevation C, widest frontage
Deposit structure
- 1With offer$50,000
- 230 days$25,000
- 360 days$25,000
- 490 days$25,000
- 5150 days$25,000
Location
Set at Bramalea Road & Countryside Drive in Brampton's Mayfield Village, the community sits beside Sesquicentennial Park's trails and greenery. Highway 410 is immediately accessible — roughly 40 minutes to downtown Toronto — with Brampton Transit routes along the Bramalea corridor.
- Hwy 410 — immediate access
- ~40 min to downtown Toronto
- Brampton Transit on Bramalea Rd
- Hwys 407 & 427 within reach
- Schools within Mayfield Village catchment
- Springdale Library nearby
- Trinity Common Mall
- Bramalea & Countryside retail plazas
- William Osler Hospital nearby
- Heart Lake Conservation Park
- Professor's Lake Beach
- Banty's Roost Golf Course
Amenities
Remington Homes
With more than 65 years building dynamic communities across Southern Ontario, Remington Homes is one of the province's largest and most respected private real estate developers.
Questions
Ready to learn more about The Bright Side at Mayfield Village?
Pricing, floor plans, and first-look access — direct from Jinay.
Inquire Now