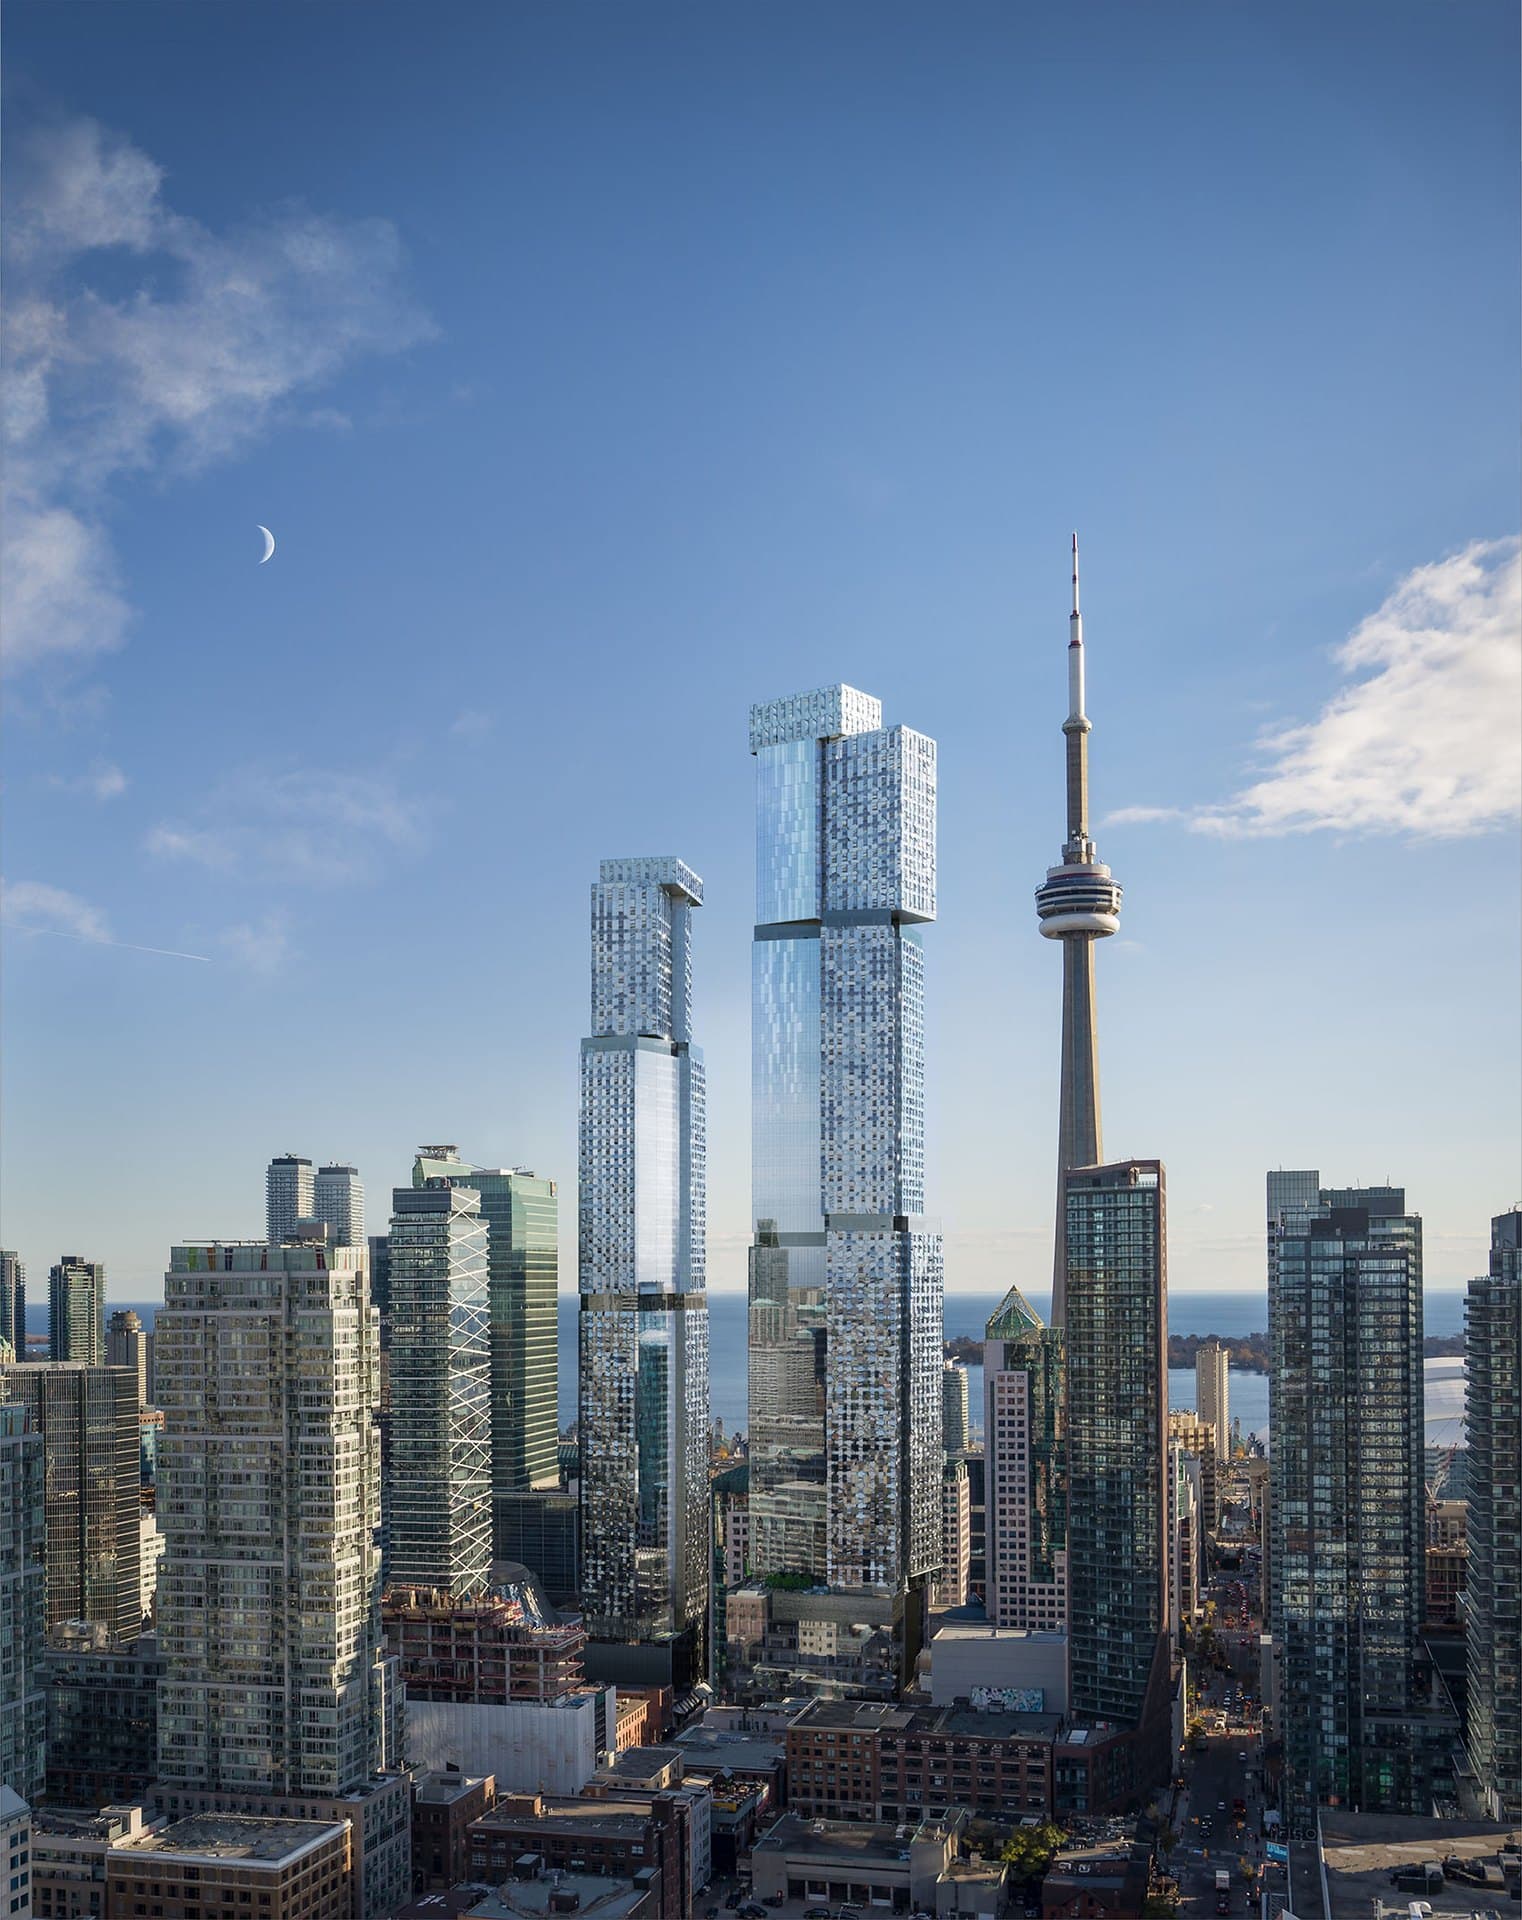
Forma: Frank Gehry's King West Landmark
Two Gehry-designed towers of 73 and 84 storeys at 266 King Street West — the tallest Gehry residential structure in the world.
- Final release at current price tier — 4–6% increase October 1
- TARION 7-year warranty
- ENERGY STAR certified building
Forma is rising at 266 King Street West, at the nexus of Toronto's Entertainment and Financial Districts. Standing 73 and 84 storeys tall, Forma will be Frank Gehry's tallest residential towers, offering breathtaking views, bespoke suite finishes, elevated lifestyle amenities and services, wellness spaces, entertainment lounges, creative coworking spaces and an outdoor terrace to call home.
This is Gehry's homecoming. Construction is in full swing at the site of the long-awaited Forma development at 266 King Street West, the first local high-rise from Toronto-born architect Frank Gehry, renowned across the globe for his audacious design style that has become a hallmark of the Deconstructivist school of architecture. The project is now spearheaded by developers Great Gulf, Dream Unlimited and Westdale Properties, the project finally began construction back in summer 2023 with a ground breaking ceremony for the complex's first phase 73-storey east tower.
Forma is more than residential. Down below at the building's podiums, OCAD University will gain a new state-of-the-art campus and the Mirvish Collections Art Gallery will open to the public. In addition, the community will be anchored by coveted urban facilities like entertainment, retail and dining. Housing a total of 2,034 suites and communal landscaped terraces overlooking the surrounding area, Forma Condos is for those who thrive on the energy of urban culture and vitality.
With the final release now live and a confirmed price increase on October 1, this is the last window to buy at current pricing. Interiors are led by Gehry International, Inc. and will feature interior design by Studio Paolo Ferrari. The design features offset floor plates, giving every suite a different, yet equally enviable, view.
Why this project?
Tallest Gehry residential in the world
Forma's 73- and 84-storey towers will be Frank Gehry's tallest residential project anywhere, a once-in-a-generation architectural statement on the Toronto skyline.
OCAD campus and Mirvish gallery on-site
The stepped podiums will house a new OCAD University satellite campus and the Mirvish Collections Art Gallery, anchoring the project as a cultural destination.
Offset floor plates, unique views
Gehry's twisting form gives every suite a distinct outlook over downtown Toronto, the lake, and the Financial District.
Perfect Transit Score of 100
St. Andrew and Osgoode subway stations, plus the King, Queen and Spadina streetcars, are all at the doorstep — with the Gardiner two minutes by car.
88% sold, 12 suites remaining
The final release is open at current pricing ahead of a confirmed 4–6% increase effective October 1.
Construction 78% complete
Interim occupancy is targeted for Q3 2027, well past the highest-risk early stages of a pre-construction purchase.
The project
5 imagesSuite mix
- 1B+D520-580 · $1,089K
- 2B730-910
- 2B+D1,020
- 3B1,580
- PenthouseUp to $3.2MTop-floor collection
Location
Forma sits at 266 King Street West, at the meeting point of Toronto's Entertainment and Financial Districts. The site earns a Transit Score of 100 and Walk Score of 98, with TIFF Bell Lightbox, Rogers Centre and the CN Tower steps away.
- St. Andrew TTC subway — walking distance
- Osgoode TTC subway — walking distance
- King, Queen and Spadina streetcars at door
- Gardiner Expressway ~2 min by car
- OCAD University — in-building podium campus
- University of Toronto St. George — 20 min walk
- George Brown College — 20 min walk
- TIFF Bell Lightbox
- Rogers Centre
- CN Tower
- Mirvish Collections Art Gallery (in-building)
- CF Toronto Eaton Centre
- Financial District dining
Amenities
Great Gulf, Dream Unlimited & Westdale Properties
Forma is a joint development by Great Gulf, Dream Unlimited and Westdale Properties — three of Canada's most established real-estate firms — with architecture by Gehry International and interiors by Studio Paolo Ferrari.
Questions
Ready to learn more about The Forma?
Pricing, floor plans, and first-look access — direct from Jinay.
Inquire Now